
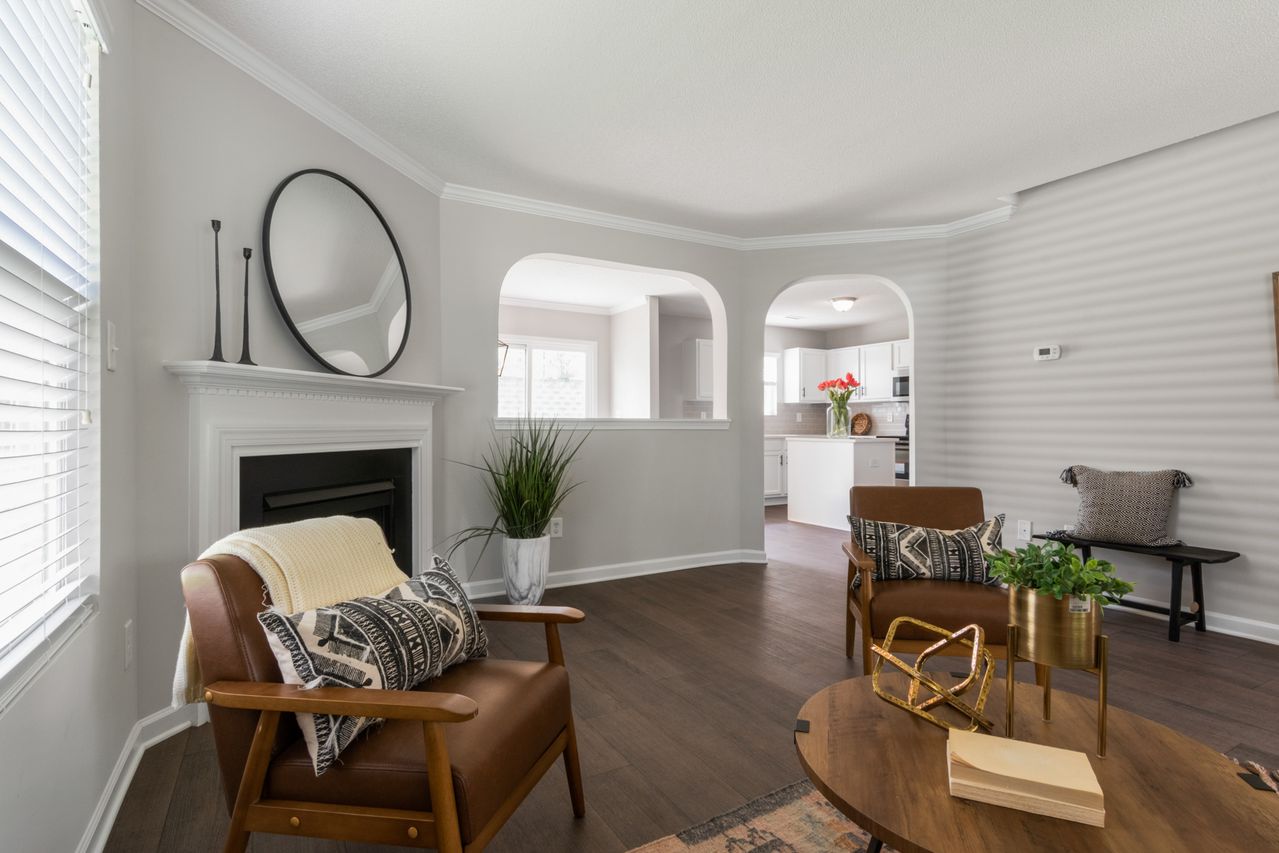
When buyers are comparing properties, floor plans help them understand what is where, but they do not tell the whole story. That is where house staging services come in. A floor plan might show a square room, but it does not show how the light falls in the afternoon or whether a sofa fits comfortably. When we style a home, we help people see what those measurements actually feel like.
In Newcastle, September marks the beginning of spring, and with it comes a wave of fresh listings and more buyers actively looking. Staging during this time is not just about decorating, it is about showing how someone can live in the space. Our goal is to move buyers from “on paper” to “I can see myself here.”
The Gap Between Paper and Reality
Most buyers start browsing homes by looking at the floor plan. They want to check the layout, sizes, and room placements. But standing in an empty room can be very different from checking its dimensions on a drawing. A large bedroom might feel tight if it is an awkward shape. A small living room might feel workable if furniture is placed well.
Without visual cues, many people struggle to picture where things might go. Is there enough room for a dining table? Can a king bed fit with side tables? Will the lounge setup make watching TV easy? These are real concerns that do not come through in black and white diagrams.
Staging closes that gap, adding warmth and purpose so buyers can connect with more than walls and measurements.
How Styling Helps Buyers Understand Layout
A strong layout is not just about where the rooms sit on a plan. It is about how each space flows into the next. When we style a home, we think about how people naturally move through it. A well-placed armchair can invite someone to pause. A clear path from kitchen to dining shows how meals and conversation can naturally unfold.
We often use space between items to guide eyes and footsteps. Large furniture in the wrong spot can block movement or make a space feel tight. On the flip side, just the right amount of open space brings ease and comfort.
Here is where styling really helps:
- It shows how to use each part of a room without guessing.
- It leads buyers through the layout so movement feels smooth and intentional.
- It gives a sense of how the home connects from one space to another.
Without having to say much, a staged room tells a story of how life might work in that space.
Giving Each Room a Purpose
Not every home has perfect symmetry or a clear use for every room. That is especially true in newer, open-plan homes or older places with extensions or converted spaces. When we walk into a property with buyers, one of the biggest questions they silently ask is, “What would I do with this room?”
That is where staging speaks loudest. A spare bedroom might become a cosy office. An awkward nook can turn into a reading corner or homework zone. An undefined space near the entry can become a mudroom or display area.
Buyers come with expectations. If they see too much open space without function, it can feel unfinished or underused. By giving each zone a purpose, we are not just filling rooms, we are showing what is possible.
Making Scale and Sizing Easy to Picture
It is common for buyers to misjudge space when a home is empty. An empty bedroom might feel too small, but once a bed is in, suddenly there is room for everything. Or the opposite, a generous space can feel crowded if styled with furniture that is too large or heavy.
So much of house staging is about balance. We choose furniture that reflects the true dimensions of the room without overpowering it. That helps buyers see what realistically fits and whether their own furniture might work in the space too.
The key points we keep in mind are:
- Using furniture that matches the scale of the space
- Leaving clear walkways to avoid a crowded feeling
- Showing both seating and storage without overdoing it
When the sizing feels right, it builds confidence. Buyers do not have to wonder, they can see it.
Helping Buyers Connect Emotionally
A floor plan shows structure, but it does not show heart. That comes from the textures, tones, and atmosphere layered into a space. Soft touches like cushions, neutral bedding, warm lighting, or well-placed artwork change how people feel when they walk into a room.
We want buyers to feel comfort and possibility. That usually starts with familiarity, small details that remind them of home or what they would like their future place to feel like. The styling needs to sit quietly in the background, bringing warmth without getting in the way of imagination.
When a home is staged well, it feels real but tidy. Not generic, but also not overly personal. People can see themselves living there, and that is what leaves a lasting impression.
Styling That Makes Buyers Feel at Home
Floor plans are a great tool, but they only go so far. What bridges the gap is clear, thoughtful staging that brings flow, purpose, and scale to life.
When each room looks like it belongs, and buyers can see where they would sit, eat, or sleep, the home starts to feel lived-in without feeling lived-on. Styling builds trust in what is possible, and often that is what turns interest into action during inspections.
By helping people see layout, size, and emotion all working together, we make spaces feel not just real, but ready.
Rooms that look flat in photos or feel empty during inspections might be missing that inviting touch buyers love. Through thoughtful furniture choices, expert layout, and subtle styling, our team highlights how each room feels and functions. Our approach to house staging services in Newcastle helps create a natural flow and connection throughout your property so every space tells its story. At Get Staged Newcastle, we make sure your home feels just right from the moment someone steps inside. Contact us today to see how we can help.